Yukon's historic places
Dateline: January 31, 2026.
St. Andrew's Manse, Building #11
601 Fourth Avenue, Dawson, Yukon
Formally Recognized: May 25, 1989
St. Andrew's Manse, also known as Building 11, is situated on the grounds of the religious precinct of Dawson City, in the Dawson Historical Complex National Historic Site of Canada. Built as the cleric's house, this comfortable timber structure topped by a mansard roof features projecting dormers, a bay window and a porch. The designation is confined to the footprint of the building.
Heritage Value
St. Andrew's Manse is a Recognized Federal Heritage Building because of its historical associations, and its architectural and environmental values.
Historical Value
St. Andrew's Manse is closely associated with the development of Dawson City as a territorial capital, and reflects the social and religious services provided to the growing community. St. Andrew's Manse and its associated church are very good examples of structures that illustrate Dawson City's rapid metamorphosis from a boisterous mining camp in 1897-1898, to a boomtown in 1898-1899, into a prosperous and respectable community by 1901. The manse is also associated with Rev. Dr. Andrew S. Grant, a prominent figure in the early development of Dawson City and the Yukon Territory.
Architectural Value
St. Andrew's Manse is valued for its very good aesthetic inspired by the Second Empire style and Classical Revival style. Very good quality materials and craftsmanship are evident in the solid balloon frame construction and woodwork details.
Environmental Value
St. Andrew's Manse reinforces the historic character of Dawson City and is a familiar landmark to residents and visitors.
Sources:
- St Andrew's Manse, 601 Fourth Avenue, Dawson City, Yukon Territory, Federal Heritage Buildings Review Office Report notes 88-012;
- St Andrew's Manse, Government Reserve, Dawson City, Yukon Territory, Heritage Character Statement 88-012.
Character-Defining Elements
The character-defining elements of St. Andrew's Manse should be respected; its Second Empire style and Classical Revival style inspired design and very good quality construction and materials, for example:
- the Second Empire style as expressed through the exterior massing of the mansard-roofed main structure, the projecting dormers, bay window, porch and side extension;
- the Classical Revival details, including the simple dormer forms, the smooth planes of the clapboard walls, the pediment-like gable of the front porch, the woodwork details of the cornice moulding and balustrade rails;
- the solid balloon-frame construction and the interior layout and volume.
The manner in which St. Andrew's Manse reinforces the historic character of the setting and is a familiar landmark, as evidenced by:
- the design and materials that maintain a visual and physical relationship between St. Andrew's Church, the religious precinct, and Fourth Avenue;
the design and materials that maintain a visual and physical relationship between St. its distinctive appearance and historic significance that makes it familiar to locals and visitors.
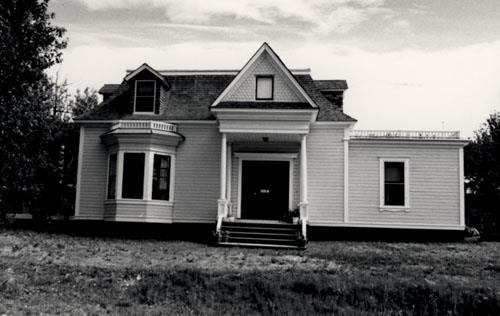
Facade of St. Andrew's Manse, showing the pediment-like gable of the front porch, 1987.
Photo by Parks Canada.
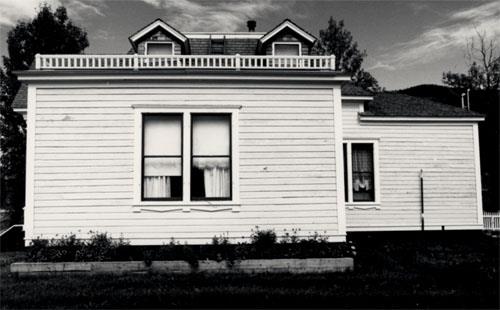
Side view of St. Andrew's Manse, showing the smooth planes of the clapboard walls, 1987.
Photo by Parks Canada.
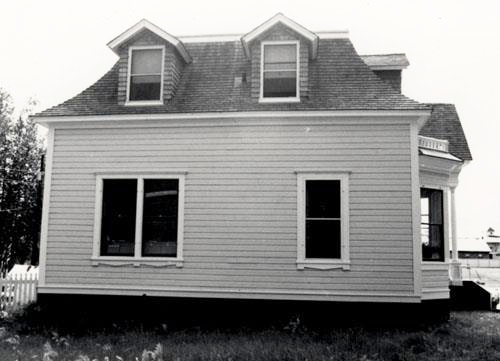
Side view of St. Andrew's Manse, showing the mansard-roofed main structure and the projecting dormers, 1987. Photo by Parks Canada.






