Yukon's historic places
Dateline: January 31, 2026.
Gold Room, Building #29
Located in the Bear Creek Compound, near Dawson, Yukon.
Formally Recognized: November 15, 1993
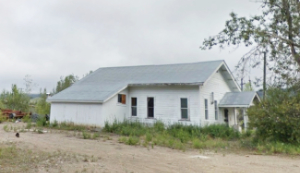
The Gold Room, also known as Building 29 or the Gold Refining Room, faces a large, open yard in a historic, non-operating, placer gold mining facility in the Klondike River valley. The building is a one-storey, insulated wood-frame construction with a concrete floor, a small annex on its south side, and a concrete vault on its east side. The walls of the building are clad with wood siding and the gable roof is covered with corrugated sheet metal. The designation is confined to the footprint of the building.
Heritage Value
The Gold Room is a Recognized Federal Heritage Building because of its historical associations, and its architectural and environmental value.
Historical Value
The Gold Room, as part of the Bear Creek complex, is one of the best examples of a building associated with the Yukon Consolidated Gold Corporation's corporate phase of Yukon's gold mining history, and more specifically, in the renewal and expansion program underway in the 1930s. Its key function as the building where placer gold, recovered from the dredges, was brought for processing, weighing and safekeeping, makes it one of the most important structures on the site.
Architectural Value
The Gold Room is valued for its good, simple aesthetic design with residential character despite its key industrial function. The residential features include sweeping roofs, broad eaves, tall front and side windows, as well as the large front porch. The functional nature of its design is evidenced in its layout, consisting of a small office near the front entrance, a concrete vault, and a large working area lined with sheet metal and floor drains equipped with traps for collecting the mercury used in recovering gold. The wood-frame construction exhibits good workmanship and the appropriate use of materials including wood, concrete, and metal.
Environmental Value
The Gold Room maintains an unchanged relationship to its site and reinforces both the character of its industrial and residential setting at the Bear Creek Compound. The structure is familiar to those within the area.
Sources:
- Joan Mattie, Bear Creek Industrial Complex, Bear Creek, Yukon Federal Heritage Building Review Office Building Report 89-008;
- Gold Room (Building #29), Bear Creek Compound, Yukon, Heritage Character Statement, 89-008.
Character-Defining Elements
The following character-defining elements of the Gold Room should be respected.
- the simple and functional nature of its design, and its overall good workmanship and appropriate use of materials;
- the features of its form, construction, and materials that unify it with the site's other buildings, including the rectangular shape of the main building, its gable roof, its horizontal wood siding, concrete floor and its corrugated metal roof covering;
- its residential character despite its key industrial function;
- its special features, including its annex, its concrete vault and the sweeping roofs that extend over them, its broad eaves, its tall front and side windows, its large front porch with triple posts and trellis work;
- its rear door and loading dock;
- its layout, and the detailing and finishes of the large work area, office, and vault;
- the fittings and equipment that express its special function, including the tilting retort, the mercury traps, the metal lining of the work area, the office furnishings, and the security apparatus of the vault;
- its comfortable but distinct relationship – due to its form, materials, detailing, colour scheme and location set slightly apart– with the other structures and landscape features of the site.
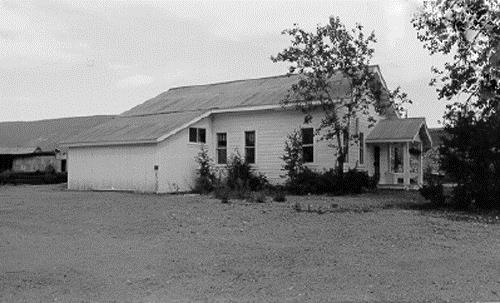
View of the exterior of the Gold Room, showing its residential
character despite its key industrial function, 1988. Photo by Parks Canada.
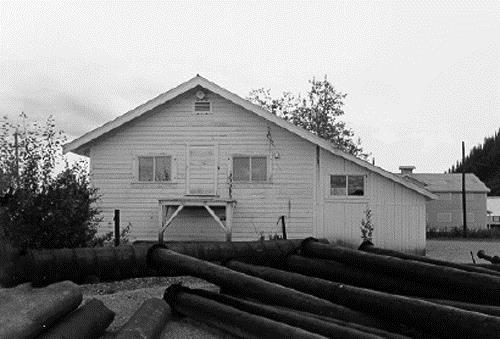
View of the rear elevation of the Gold Room, showing the simple and functional nature of its design,
and its overall good workmanship and appropriate use of materials, 1988. Photo by Parks Canada.
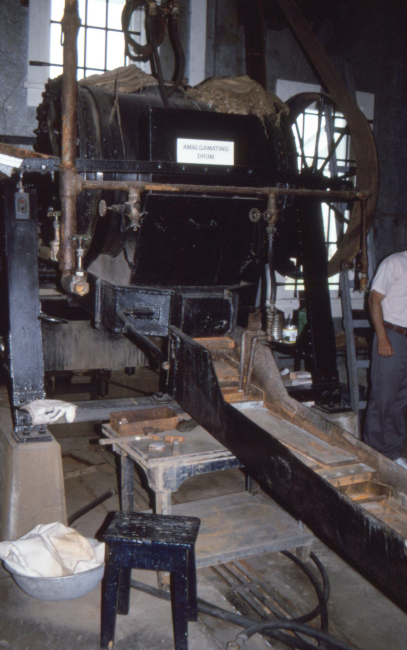
The amalgamating drum in the Gold Room in July 1995. Photo by Murray Lundberg.
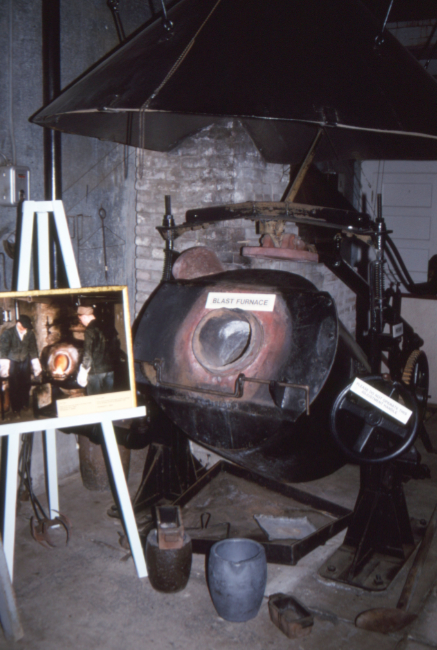
The blast furnace in the Gold Room in July 1995. Photo by Murray Lundberg.
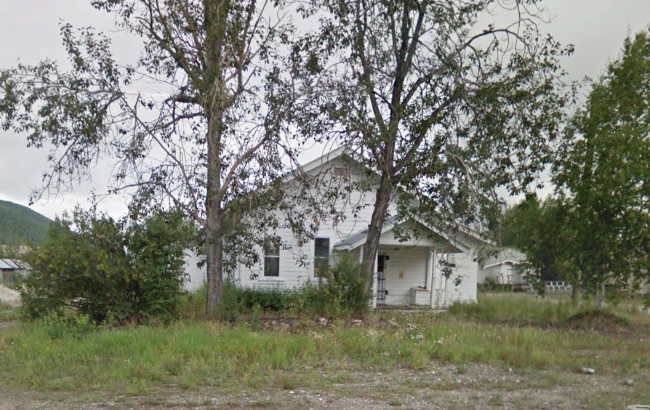
The Gold Room in July 2015. Photo by Google.
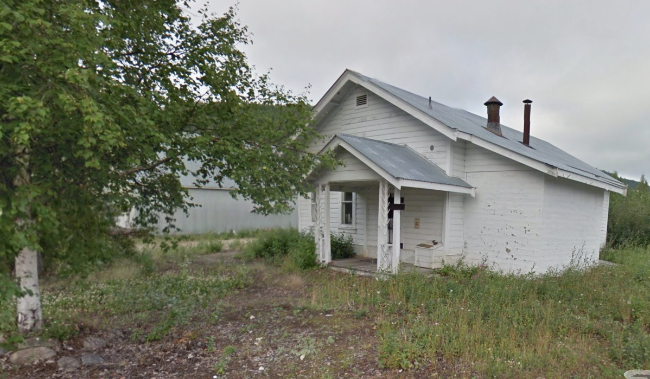
The Gold Room in July 2015. Photo by Google.
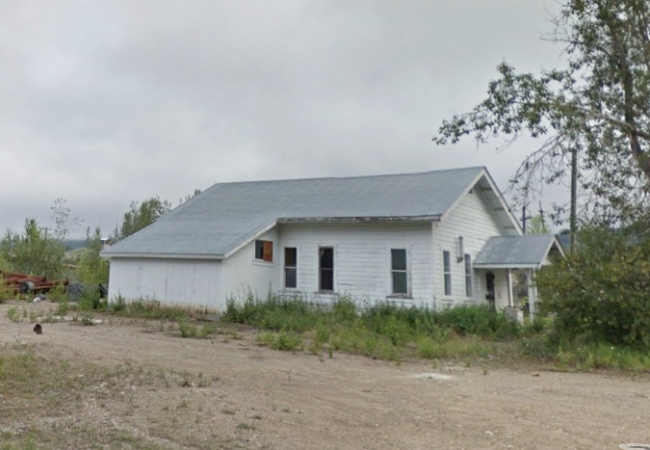
The Gold Room in July 2015. Photo by Google.






