Yukon's historic places
Dateline: January 31, 2026.
Garage and Storage Building, Building #15
Located in the Bear Creek Compound, near Dawson, Yukon.
Formally Recognized: November 15, 1993
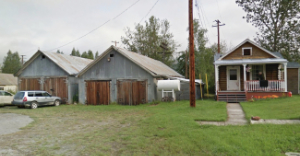
The Garage and Storage Building, also known as Building 15, consists of a simple, one-storey, rectangular wood-frame structure with a one-storey addition, both of which are sheathed in corrugated steel siding, and capped with gable roofs. Located in the Bear Creek complex, the Garage and Storage Building is one of a number of buildings loosely arranged around the compound's central yard. The designation is confined to the footprint of the building.
Heritage Value
The Garage and Storage Building is a Recognized Federal Heritage Building because of its historical associations, and its architectural and environmental values.
Historical value
The Garage and Storage Building is associated with the corporate phase of Klondike gold mining in the early 20th century. Built by the Yukon Consolidated Gold Company (YCGC) to house vehicle repairs and storage, the Garage and Storage Building is also associated with the 1930s rejuvenation phase of the Bear Creek complex. During this phase, the Yukon Consolidated Gold Company (YCGC) launched the expansion and upgrading of this industrial plant, which included the general refurbishment of buildings, the rebuilding of several dredges, the improvement of the internal transportation network, an extensive prospecting project, and the construction of new buildings.
Architectural value
The Garage and Storage Building is a good example of a multi-purpose building type at the Bear Creek complex, serving as both a vehicle repair and vehicle storage building. Constructed of good quality, durable materials, the level of craftsmanship is consistent with a frontier situation and a mining community that was not intended to be permanent. The Garage and Storage Building's utilitarian design is flexible and efficient, and consists of a wood frame shell with large double doors to admit vehicles.
Environmental value
The Garage and Storage Building reinforces the corporate industrial character of this obsolete placer gold mining area. The building is located among the compound's cluster of industrial buildings, which are loosely arranged around the central yard, and set within the unique landscape of tailing piles produced during dredging operations that stretch for miles around Bear Creek, into the Klondike River Valley.
Sources:
- Joan Mattie, Bear Creek Industrial Complex (38 Buildings), Bear Creek, Yukon. Federal Heritage Buildings Review Office Building Report 89-008;
- Garage & Storage Building No.15, Bear Creek Industrial Complex, Bear Creek, Yukon. Heritage Character Statement 89-008.
Character-Defining Elements
The following character-defining elements of the Garage and Storage Building should be respected. Its role as an illustration of the corporate mining phase of Klondike gold extraction in the early 20th century is reflected in:
- the building's simple, functional design and materials that are consistent with its use and its frontier location.
Its utilitarian design, and good quality materials as manifested in:
- the building's simple, rectangular form and gable roofs;
- the large double doors, some of which have characteristic horseshoe hinges;
- the flexible interior layout consisting of two vehicle bays fitted with ceiling slings for block and tackle;
- the use of durable, utilitarian materials.
The building's compatibility with the corporate industrial character of this obsolete placer gold mining area as evidenced in:
- its scale and materials;
- its location which is set back but part of the loose arrangement of buildings around the compound's central yard.
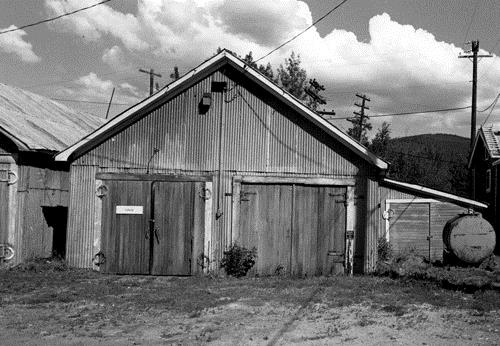
Facade of the Garage and Storage Building, showing the building's simple, rectangular form, gable roofs and large double doors, 1988. Photo by Parks Canada.
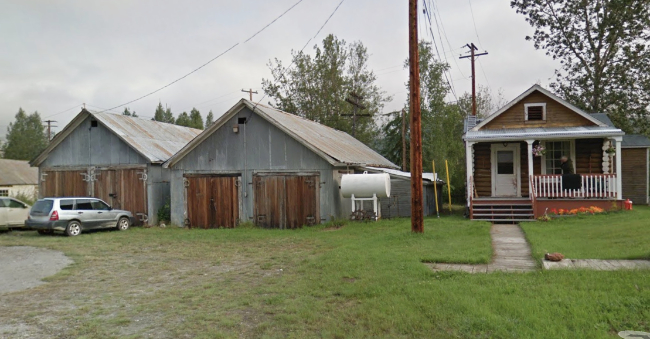
The Garage and Storage Building at Bear Creek in July 2015. Photo by Google.






