The history of Whitehorse hotels and motels, 1942-2018
Dateline: October 13, 2021.
The Whitehorse Star, November 19, 1962
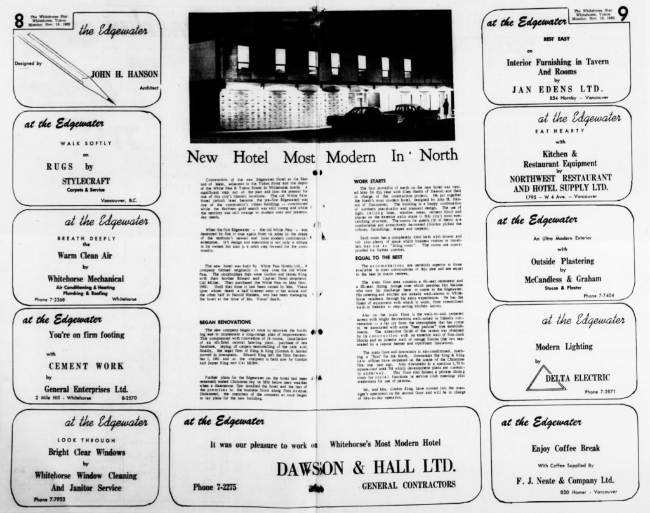
New Hotel Most Modern In North
Construction of the new Edgewater Hotel at the East end of Main, adjacent to the Yukon River and the depot of the White Pass & Yukon Route in Whitehorse marks a significant step out of the past and into the present for one of this city's historic locations. The old White Pass Hotel (which later became the pre-fire Edgewater) was one of the community's oldest buildings - constructed while the Northern gold search was still young and while the territory was still strange to modern men and present-day needs,
When the first Edgewater - the old White Pass - was destroyed by fire it rose again from its ashes in the shape of the territory's newest and most modern commercial enterprise. Its design and execution is not only a tibute to its owners but also is a solid step forward for the community.
The new hotel was built by White Pass Hotels Ltd., a company formed originally to take over the old White Pass. The stockholders then were Gordon and James King with their brother Edward and Capital Hotel proprietor Cal Miller. They purchased the White Pass on May first, 1960. Until that time it had been owned by Mrs. Viaux upon whose death a half interest went to her estate and the other half to Harold Nielsen, who had been managing the hotel at the time of Mrs. Viaux' death.
BEGAN RENOVATIONS
The new company began at once to renovate the building and to implement a long-range plan of improvement. This commenced with renovation of 14 rooms, installation of an oil-fired central heating plant, purchase of new furniture, laying of carpets, remodelling of the cafe and, finally, the legal firm of King & King (Gordon & James) moved in downstairs. Edward King left the firm December 1, 1961 and so the company is held now by Gordon and James King and Cal Miller.
Further plans for the Edgewater (as the hotel had been renamed) ended Christmas day in fifty below zero weather when a disasterous fire levelled the hotel and the rest of the premises in the business block along First Avenue. Undaunted, the members of the company at once began to lay plans for the new building.
WORK STARTS
The first shovelful of earth on the new hotel was turned May 24 this year with Glen Harris of Dawson and Hall in charge of the construction project. He put together
the North's most modern hotel, designed by John H. Hanson of Vancouver. The building is a happy combination of northern practicality and pleasant design. The use of light, ceiling lines, window areas, cement block and plaster on the exterior walls make it this city's most eye-catching structure. The rooms for guests (15 of them) are comfortable and attractively decorated (Gordon picked the colours, furnishings, drapes and carpets).
Each room has a completely tiled bath with shower and tub plus plenty of space which business visitors or travellers may use as "living room". The rooms are sound-proofed for further comfort.
EQUAL TO THE BEST
The accomodations are certainly superior to those available in most communities of this size and are equal to the best in major centres.
The main floor area contains a 48-seat restaurant and a 32-seat dining lounge over which presides Ken Malone who took his discharge here to come to the Edgewater. His catering and kitchen are already well-known to Whitehorse residents through his army experience. He has the finest of equipment with which to work, from streamlined
walk-in freezers to step-saving kitchen layout.
Also on the main floor is the wall-to-wall carpeted tavern with bright decorations well-suited to friendly conversation - a far cry from the atmosphere that has come to be associated with some "beer parlour" type establishments. The attractive finish of the tavern was obtained by its construction with an exterior wall of four-inch blocks and an interior wall of orange blocks (the two separated by a vapour barrier and styrofoam insulation).
The main floor and downstairs is air-conditioned, marking a "first" for the North. Downstairs the King & King law offices have reopened on the scene of the Christmas fire one year ago. Also downstairs is a spacious 1,700-square-foot area for which development plans are currently underway. This floor also houses a private dining
room for social functions or service club meetings plus washrooms for use of patrons.
Mr. and Mrs. Gordon King have moved into the manager's apartment on the second floor and will be in charge of day-to-day operation.







