The Whitehorse Dam, Yukon
Whitehorse History
Highlights of History from The Whitehorse Star
Dateline: January 20, 2024.
The Whitehorse Star, Thursday, May 9, 1957
For the benefit of all Yukon residents and those Outside who are interested in happenings here, we are publishing this week a complete run-down on the Whitehorse Rapids Power Development, prepared by engineers working on the big job.
Prior to undertaking construction at the Whitehorse Rapids site on the Yukon River, several other possible hydro sites to the west of Whitehorse were considered. Studies and field investigations showed that these alternative sites were not capable of producing the amount of power required or would cost just as much, or more, to develop as the Rapids site - and all had the dubious disadvantage of being situated a considerable distance from Whitehorse. Serious consideration was also given to the possibility of
constructing a steam power plant in Whitehorse to use coal supplied by the mine at Carmacks, the coal to be transported by a fleet of heavy duty high capacity trucks; it was found, however, that a plant of this nature could produce power at cost only slightly less
than by diesel generation and it was therefore not as attractive as a hydro development notwithstanding the fact that the latter involves a substantially greater capital cost.
Detailed engineering surveys were commenced at the Rapids site in the spring of 1956 and the feasibility and cost of constructing a hyro plant at this site had
been determined by mid summer of that year. In July 1956 the Northern Power Commission was authorized by the federal government to proceed with the Whitehorse Rapids Power Development to have an initial generating capacity of 15,000 HP in two generating units at an estimated cost of $7,000,000. Design work was put in hand immediately and tenders for the supply of major equipment and the general construction contract were called in October 1956. On November 2, 1956, the construction was awarded to Poole Construction Company Limited of Calgary and Edmonton, and construction commenced in December 1956; John A. MacIsaac Construction Company Limited of Whitehorse is associated with the Poole Construction Company on this contract.
Montreal Engineering Company Engineers have been retained by Northern Canada Power Commission to carry out the preliminary investigation work and to do the
design and field supervision of the Whitehorse Rapids development.
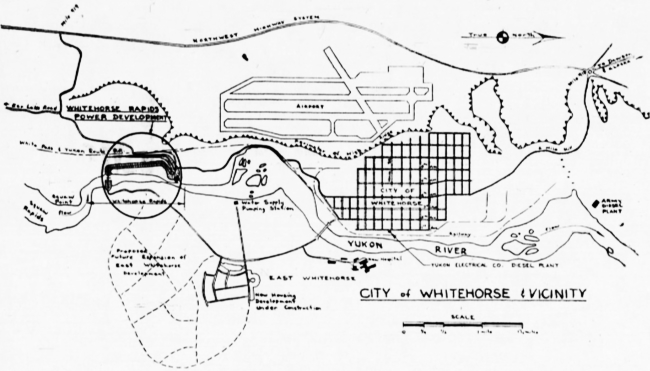
The hydro electric project, which is being called Whitehorse Rapids Power Development, is located about two miles south of the City of Whitehorse (see plate 1 above) at the Whitehorse Rapids Gorge on the Yukon River.
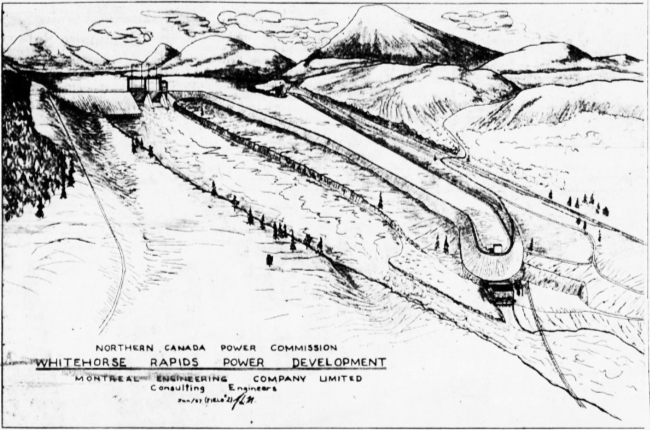
This Development (see plate 2 below), consists of an earthfill dam adjoining a concrete spillway at the entrance of the Whitehorse Rapids Gorge. A canal with earthfill embankments will direct the water to a three unit concrete intake structure. Three twelve and a half feet diameter steel penstocks will carry the water to the turbines. The powerhouse will house two units only, in the initial installation, capable of producing 15,000 HP. A third unit of 7,500 HP can be added when required, by extending the powerhouse and installing the generating equipment. Completion of the initial installation is scheduled for the fall of 1958. A detailed description of the development follows.
General
The river level will be raised approximately forty seven feet at the dam to elevation 2141. This will raise the river to within about ten feet of the level of Marsh Lake. The river levels will be affected up to the Department of Public Works dam near the Alaska Highway, seven miles downstream of the outlet of Marsh Lake. The full supply level of 2141 is some seventeen feet above the May water level at Miles Canyon.
The plant will be operated at a constant full supply level of 2141. The excess water not utilized through the plant will be passed through the spillway. A regulating sluice will keep the forebay at a constant level on a daily basis, while the main sluice gates will control the weekly change. A forebay level indicator installed in
the powerhouse will show the water level at all times, allowing the plant operator to adjust the regulating gate as required.
Powerhouse
The powerhouse will contain two units in the initial installation, capable of producing 11,000 kilowatts of electricity. Each unit will consist of a Kaplan turbine, manufactured in Sweden, rated at 7,500 HP at 63 feet gross head; a generator manufactured by Canadian Westinghouse Company Limited, rated at 6,700 KVA, 6,900 volts, 3
phase 300 RPM, 0.85 power factor. A travelling crane with motor operated hoist and having a lifting capacity of 25 tons will be provided to handle the equipment inside the building. Control equipment such as switchgear, governors, compressors, etc., will be
housed in a separate room within the powerhouse structure. The powerhouse building will be 55 ft. wide, 75 ft. long and 64 ft. high, with 39 ft. of this height below the finished ground elevation. The north end of the control room portion of the powerhouse will be
two stories high to provide office space over a one car garage. The powerhouse will be heated by the hot air expelled from the generators supplemented by electric heaters in the basement and the office.
A cofferdam has already been constructed at the powerhouse and excavation is to start this spring. The final excavation will be about 3 feet below the river level. The powerhouse is located at the bottom of Whitehorse Rapids, adjoining the river. The tailrace (a channel to carry the water which passes through the turbines) will be complete in late 1958.
Canal
The canal will be an earthfill structure, made up of an impervious core, sand filter and gravel embankment. The core material will be put in at optimum moisture content to give maximum densities when compacted by wobbly wheel rollers. The impervious layer will be carried across the bottom of the canal and up into the embankments to avoid loss of water through the pervious gravel. The major portion of the canal work will be done in 1957, and will involve some 500,00 cubic yards of earth work. All material used in the canal embankments are local, from the immediate vicinity of the power project. The canal embankments will be completed in the summer of 1958.
The canal is designed to handle the full capacity of the plant (3300 cfs) at a sufficiently low velocity to prevent scouring and to allow the surface to freeze over
in the winter time.
Intake
The intake structure will have three individual openings, each capable of handling 1,100 cubic feet per second at full load. Trash racks will be provided over the
openings to prevent debris passing through the turbines. The upper portion of the trash racks will be heated electrically to prevent ice formation when cold water flows across the rocks into the penstocks. Two motor operated gates will be provided for the initial installation with the third opening closed off by stoplogs. The third gate and hoist will be added when the third unit is installed.
Penstocks
The penstock, steel piles twelve and a half feet in diameter, will connect the intake structure to the spiral casing of the turbines in the powerhouse. These pipes will be buried under the canal embankment.
The three penstocks for the ultimate development, are being erected in the initial stage, thus facilitating the addtion to the final unit. The penstocks are to arrive this summer, with erection to start in August 1957.
Spillway
The reinforced concrete spillway will be located at the west end of the dam, at the head of the Rapids. It will have two openings forty feet wide, which can be closed by steel gates thirty-six feet deep. The gates will be shipped in 15 ton sections and assembled in place on the site. Each opening will be capable of passing 25,000 cubic feet of water per second. A regulating sluice closed by a gate 12'6" wide by 18'6" high adjacent to the main gates will handle the excess water for daily forebay regulation. The three gates fully open will be able to pass about 53,000 cubic feet per second (330,000 gallons per second) which is well in excess of the maximum recorded river flow of 25,000 cfs.
The water passing through the spillway will only slightly affect the appearance of the Whitehorse Rapids and they will still remain a tourist attraction when the project is completed.
Water Diversion
The river diversion during construction will be carried out within the confines of the existing banks of the river. The first stage cofferdam now completed will enclose the concrete spillway on the west side of the river. The concrete spillway is to be constructed during the summer of 1957. This cofferdam will then be removed and the flow will be diverted from the east side of the river to the west side through the completed
concrete structure by construction of the second stage cofferdam on the east side of the river. The earth dam will be built within this second cofferdam in 1958. Part of the concrete will be left out of the sluiceways so that the spillway structure will offer minimum restriction to the river flow during construction of the dam inside the second stage cofferdam; the concrete work in the spillway section will be completed in September and October 1958.
Earthfill Dam
A low timber crib diversion cofferdam on the east side of the river will divert the river flow to the west side of the river in the spring of 1958 and a high earthfill cofferdam will be built in April-May 1958, so that construction of the earthfill dam can proceed in the dry. The earthfill dam construction will be similar to the canal. This dam will be some sixty feet high in the river section and the crest at elevation 2151 will be ten feet above the full supply level. The upstream face of the dam will be covered with coarse rock (riprap) to prevent erosion of the gravel embankment by ice and wave action. This structure will be completed in August 1958.
Substations And Control
The generated voltage of 6,900 volts will carried to two 5,000 KVA 3 phase transformers located in a substation yard adjacent to the powerhouse. The voltage will be stepped up to 33,000 volts for transmission to the new hospital, the Yukon Electrical Company and the DND diesel plant. Stepdown transformers will be provided at each of the above points to lower the voltages as required.
The 33 KV transmission lines will cross to the east bank of the river near the powerhouse and follow Nisutlin Drive and Lewes Avenue then recross the river to
the west bank near the bridge, thence to Yukon Electrical Company and DND diesel plant. A
branch line will take off to the new hospital from Lewes Avenue, near the bridge.
Control of the generating units will be simplified by the use of
fully automatic push button type control equipment for starting up and necessary adjustments during operation. Automatic warning signal devices will inform the operator on duty of possible troubles such as overheating bearings, etc.
Equipment
Northern Canada Power Commission have placed orders for the following major equpiment:
Power house structural steel, Dominion Bridge Co., Vancouver; penstocks, Victoria Machinery Company, Victoria; turbines, A. Johnson & Company, Montreal; generators, Canadian Westinghouse Co. Ltd., Hamilton; sluice gates, Dominion Bridge Co. Montreal; headgates, Dominion Bridge Co., Montreal; trash racks, Western Bridge Co., Vancouver; draft tube gates, Western Bridge Co., Vancouver; powerhouse crane, Marshall Equipment Co., Montreal; metalclad switchgear, Bedard-Girard Ltd., Montreal.
It is expected that about 2,500 tons of plant equipment, purchased by Northern Canada Power Commission, will be brought in over the White Pass & Yukon Route in 1957-58. The first major shipment, some 250 tons of penstock, is expected in June this
year.
Poole Construction will be bringing in some 80,00 bags of cement (3,500 tons) and 300 tons of reinforcing steel for the concrete work on the project.
The peak construction force will be about 170 men in 1957, and will be somewhat less in 1958.
The White Pass & Yukon Route have granted permission for Poole Construction Company to build a private access road along the White Pass and Yukon Route's
railroad right-of-way between Whitehorse and the project. The road reduces the distance from town to the site of the work by about seven miles, but it is not open to the general public and will not be maintained after the construction period. A railway siding has been constructed near the project by the White Pass & Yukon Route and has been given the nzame "Rapids Spur" for shipping purposes.
An access road is being constructed on the east side of the river along Nisutlin Drive, to connect up with a roadway across the dam and along the canal embankment. This will be a private road within the projects' limits for the use of the constructien forces and later for the plant operating staff.
Click on this graphic to greatly enlarge it in a new window.