
Home Page | The ExploreNorth Blog | About ExploreNorth | Contact Us | Search
The new Canadian Bank of Commerce building,
Dawson City, Yukon Territory, 1901
Canada's Historic Places: Canadian Bank of Commerce, Dawson
Dateline: January 31, 2026.
February 16, 1901: "Desiring a more central location and a better building for banking purposes, the Canadian Bank of Commerce has purchased the Aurora dock property and in the site of the present dock will begin the erection of a suitable building for the institution. When the bank's new home is completed, the branch office nearly opposite the new site will be closed. The building is expected to be ready for occupancy before navigation opens." (The Yukon Sun and Klondike Pioneer)
March 23, 1901: "Work has been commenced on the foundations for the new Canadian Bank of Commerce building on the ground formerly occupied by the Aurora dock." (The Yukon Sun and Klondike Pioneer)
Dawson Weekly News (Dawson, Yukon Territory) - Friday, March 29, 1901
The spring has opened with a building boom that promises a season of
activity in the erection of modern public structures, residences and business houses, that will surpass anything before known in the far north.
Hundreds of thousands of dollars are to be expended in erecting structures that would be a credit to any city the size of Dawson in any part of the world.
It is known work is already under way looking to the erection of private
buildings by private enterprise that will cost more than $100,000, and there are plans for many other structures that have not matured.
The most important private buildings now known to be decided upon for the summer include a brick warehouse for T. G. Wilson to cost $35,000; church and manse for the Presbyterians, cost $25,000; business house for Canadian Bank of Commerce, $25,000; residence for Dr. Wharton, $4500. To this may be added the big warm and cold storage plant of the Pacific Refrigerator Co., now being rushed to completion and which is expected to be ready for use in ten days, cost, $25,000. Small buildings are already going up in all directions.
The government will be one of the leading builders in Dawson this year.
Already work has been begun on the two-story court house and Architect Fuller expects to be authorized to proceed with the work of erecting an administration building that will be a home for all the many territorial offices; residences for several of the territorial officials and a school house for Dawson. The Dawson school house been authorized practically and the plans are now under way. It will cost at least $25,000.
The most costly atructure yet planned for the season by private enterprise is a brick warehouse, to be erected on Third avenue near Second street, by T. G. Wilson, the wholesale trader. The building will be two stories high and will cost $35,000. The ground dimensions will be 48 by 100 feet. Ricks for the foundations are
already being hauled to the site and a contract has been let for 300,000 native brick to come from Swede creek. The structure will have hollow brick walls, and beams and joists of strong coast timbers. Ths roof will be of galvanised iron. Work will begin as soon as the weather is suitable and the building will be finished in September. The building is for warm storage and is expected to be superior in keeping an even temperature for the peculiar line of goods that need it.
The second call for bids for the Presbyterian church will soon be made. The building will be erected during the summer. The first bids were considered too high. It is desired to hold the cost to approximately $30,000. The design of the building is on the English country church plan. There are hundreds of such churches in England. The seating capacity is to be 600. The building will be in the shape of a Latin cross with the body 40 feet by 88 feet and the two transcepts each 15 by 36 feet. There will be a large basement with two furnaces for heating, a tower in one corner of the church, a large choir room in the rear and a pipe organ to cost $3000 back of the pulpit.
A handsome manse or residence for the pastor and family will be erected in the rear of the church. It will be two stories high and a comfortable house of eight or nine rooms, finer than any residence now in the city. The new church and the manse will both be on the site occupied by the present Presbyterian church. The present church building will be moved back and used for a Sunday school and entertainment hall.
Dr. C. H. Wharton will build an elegant little home in cottage form at
Fourth avenue and Third street that will cost $4500. It will have seven rooms.
The new bank building will be the most imposing structure from an architectural standpoint in Dawson and will cost in round numbers $25,000, be two stories high with the bank offices proper on the lower floor and an assay office and other bank quarters on the second floor. The basement will serve as a toilet department and contain the special heating equipment. The body of the structure will be of heavy native spruce lumber and the whole building will be covered with fancy sheet iron finishing, while the main windows will be of handsome plate glass. The ground dimensions of the building will be 45x35 feet and the structure will stand two stories in height. The building will be ready for use May 1. The foundation, now being built by Colonel Rourke, will be of heavy piles and sills strong and secure. It is not feared there will be any serious trouble from the high water in the river.
The design of the bank, as well as those for the new Presbyterian church Manse, the T. G. Wilson warehouse, Dr. Wharton's residence are being prepared by Architect W. P. Skillings.
The design for the bank is after the Italian Renissance and is in fact the only building in the city so far attempted with any pretensions to architectural style, unless it be St. Mary's Catholic church, which is now being finished in Gothic. The bank building will be 32 feet from the sidewalk to the top of the cornice and will be enriched with medalliona and heavy mouldings. The second story is to be marked by the use of pilasters, with Corinthian caps and bases and the windows of the second story will
be ornamented by hoods supported on card brackets. Underneath the windows will be a heavy panel board enriched with egg and art mouldings.
The first story is designed as a pediment to the second. The corners and
spaces under the pilasters are reinforced with quoins, to imitate corner stones. On the corners opening along the sidewalk are five fine plate glass windows.
The main entrance near the corner is to be filled with a pair of elaborately carved Italian doors and all the openings will be surmounted with elegant pediments, supported on carved consoles.
The entire finishing and ornamenting of the exterior of the building will
be done in galvanized iron. The roof will be hipped from the corners and covered with galvanised iron.
The ground floor is to be devoted entirely to banking purposes and will
be clear of space the whole size of 45x35 with the exception of a vault 14 feet high. The ceiling is to beamed and paneled and embossed in iron. The corner will be occupied by a stone vault 12x16 feet. The bank fittings will be placed around the walls and the space in the center will furnish the public lobby. The finishings will be hard wood and wrought iron grill work above.
The interfor of the second story will be plain and will be used for an
assay office and other purposes of the bank. It will be reached by an iron spiral stairway and an elevator.
April 3, 1901: "The contract for building the Canadian Bank of Commerce has been awarded to Robert McCrieff for $21,356." (The Yukon Sun and Klondike Pioneer)
April 26, 1901: "The new building to be occupied by the Bank of Commerce is all framed and nearly enclosed." (Dawson Weekly News)
The Yukon Sun and Klondike Pioneer (Dawson, Yukon) - Wednesday, May 22, 1901

Both branches of the Canadian Bank of Commerce pre now as one, having moved into the fine new building just erected by the bank on the waterfront, opposite Aurora No. 1.
Their new home building is by far the finest bank building in the
north. It ia a handsome, two story structure, 45x35 in size, built of native spruce, and the interior and fittings are up-to-date in every respect.
The entire lower floor is occupied by the bank proper. On the upper floor are the assay office and living apartments for the bank's officials. The building will he
heated by both steam and dry air, and the first open-plumbing system to be put in a Dawson building is but one of the evidences of the bank's conveniences. Manager Wills is to be congratulated upon his new home.
Dawson Weekly News (Dawson, Yukon Territory) - Friday, May 24, 1901
With the exception of a few odds and ends the Canadian Bank of Commerce has removed from its former quarters to the handsome and commodious bank building on the water front, which is now receiving the finishing touches of the contractor. Manager H. T. Wills and his clerks are busy people these days, as there is much to do getting things straightened around, so that the ordinary banking business can go on unimpeded.
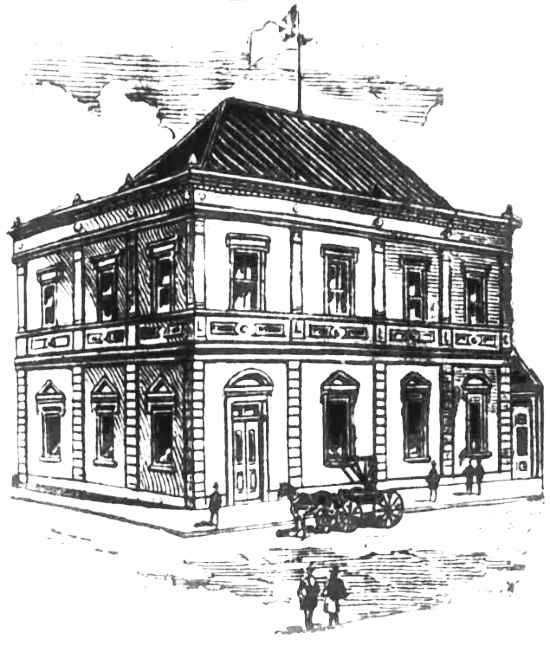
The new block of the Canadian Bank of Commerce, a cut of which is
herewith published, is the most substantial business edifice in Dawson, and was built at a cost of nearly $40,000. It rests on a solid foundation of rock work and piling and has a frontage of 45 feet on First avenue by 35 feet on Second street. It is two stories high. This building was especially designed by W. P. Skillings, the architect, for a bank structure.
All the rough wood materia! used in the construction work is of native
spruce, while to guard against fire from the adjoining buildings, the north and west sides are covered with heavy asbestos lining and corrugated iron. The interior framework is covered with matched and planed Jlumber. Over this has been placed asbestos paper and the whole nas been covered with British Columbia fir, handsomely polished and panelled. At regular intervals along the walls Ionic pilasters rise from the floor to the ceiiing,
relieving the monotony of smooth walls and giving the offices a very cheerful effect.
All the fittings used in the new structure are of modern design and
the best that money can buy, making it equal to costly and imposing structures in the outer world. On three sides - the east, south and west - large plate glass windows furnish an abundance of light, the location of the building being peculiarly suitable for admitting light from three sides. The office furniture is all new, the counters being protected by fancy metal screening, such as is generally used in financial institutions. The ceiling is of pressed steel.
On the second floor is located the assay office, special protection having been given the walls here to prevent all danger from fire. It is here the assayer of the bank will convert the large receipts of gold dust into bars of the pure metal for shipment to the outside. The assay furnace is built of fireproof brick. A hoist connects
the assay department with the banking office to facilitate the handling of gold. Several well furnished and appointed living rooms are also located on the second story.
The vault constructed in the bank is the best ever built in the Northwest. It rests on a foundation of cemented stone work, many feet in thickness and is lined throughout with fire clay brick and concrete. All the iron and metal work and ornaments for the front were made on the outside, especially for this building and will be in on the first steamers. A solid bulkhead, ballasted with rock, gives ample protection against any floating ice or sudden flood of the Yukon that may occur. To R. Moncrieff, the contractor, is due the credit for the fine workmanship displayed in the erection of the structure.
As the Canadian Bank of Commerce is now installed in its new quarters all its business is concentrated under one roof. As a result all the old offices near the barracks are deserted and the down town branch has been discontinued. The transfer of gold dust, bullion and money was made on Saturday and it was a standing joke with Manager Wills to offer a strongly bound iron chest of gold to anyone who would carry it away. Several
tried, but could not budge the strong box from the floor.
The Canadian Bank of Commerce is one of the strongest financial institutions in the world, having a paid up capital of $8,000,000 and a reserve fund of $2,000,000. The Dawson branch was opened in the summer of 1898 and has proven to be one of the most important branches in the volume of business done. The home office is at Toronto, Ont., the president being Senator Hon. Geo. A. Cox, with Byron E. Walker as general manager. There are 61 branches in Canada, one on Lombard street, E. C., London, England, and branches in New York, New Orleans, San Francisco, Portland, Seattle and Skagway. The institution has assets that on January 1, 1901, aggregated the enormous total of $63,833,446.09. It has correspondents in all parts of the civilized world and issues drafts bills of exchange and letters of credit to any point on earth where financial operations are carried on.

The Dawson Weekly News, May 24, 1901.
|
